
Views
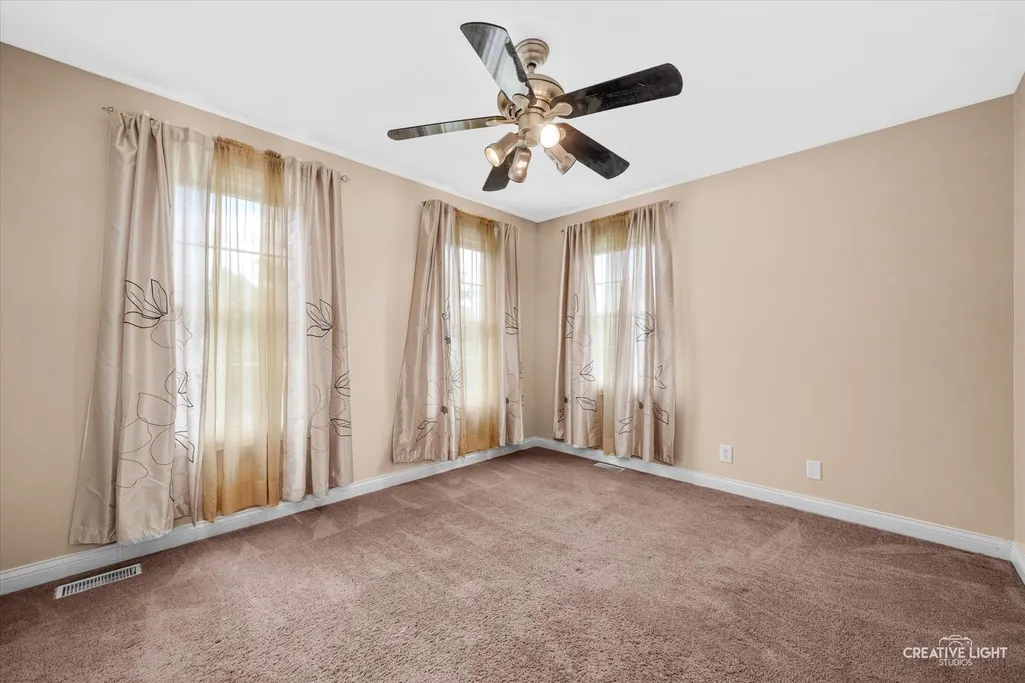
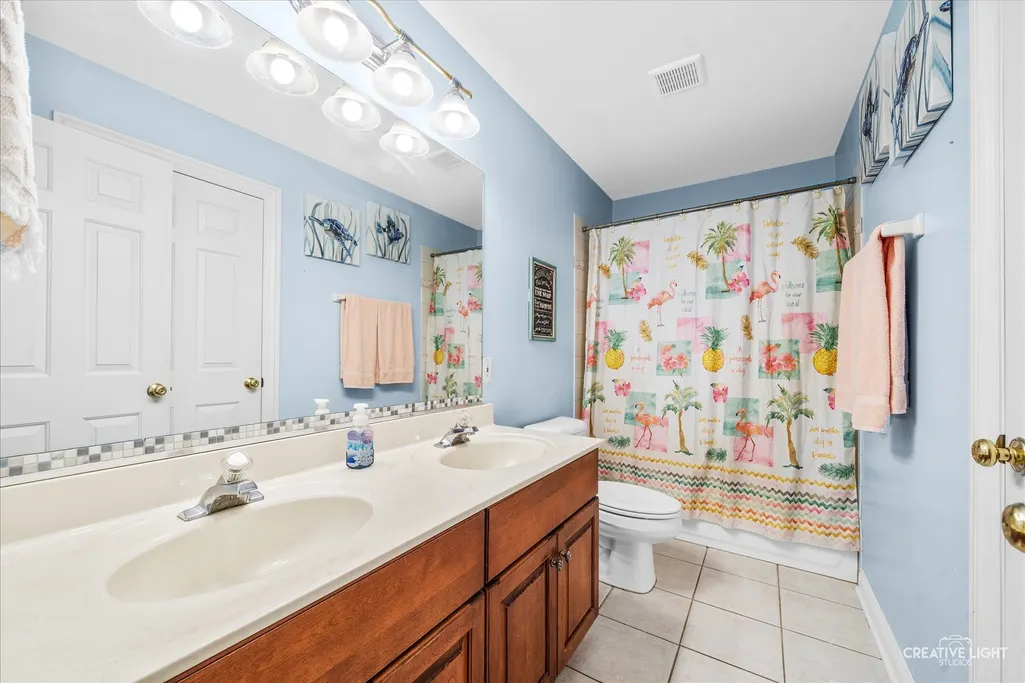
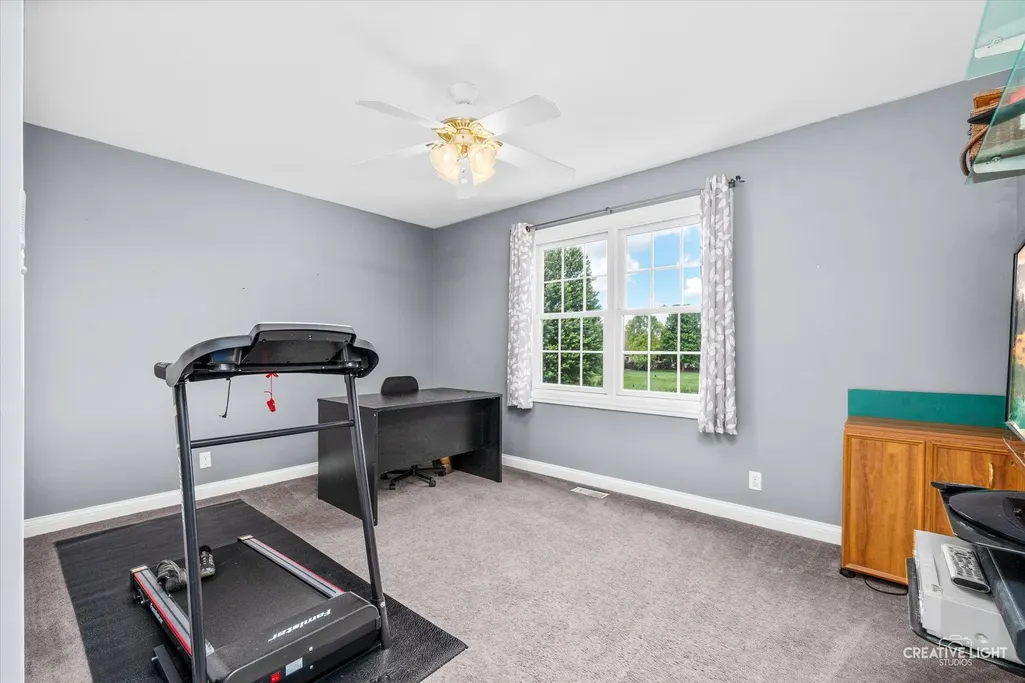
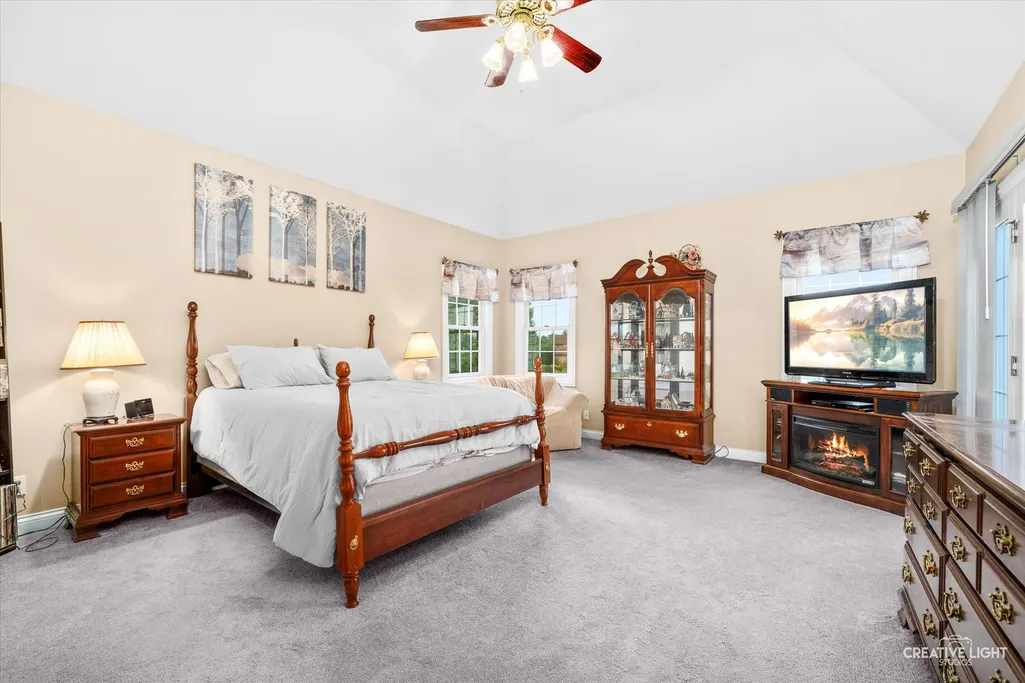
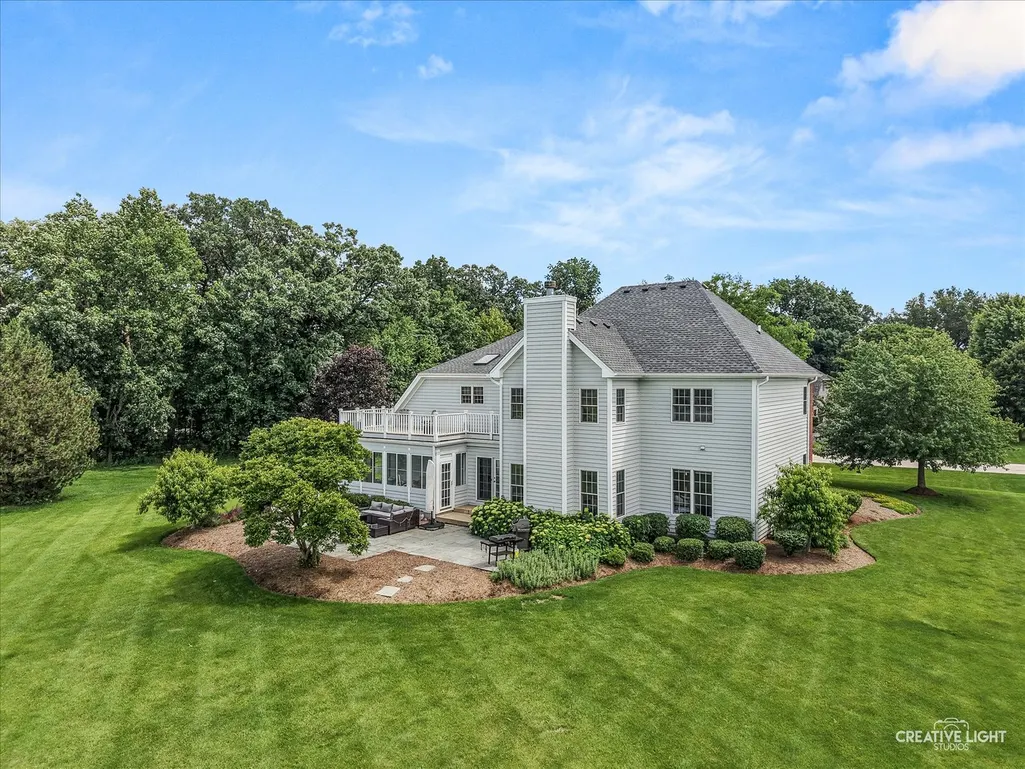
Address
40w850 Stonecrest Drive, Elgin, IL
Price
$ 764,900
Property Attributes
- MLS#12733100
- TypeSingle Family
- Listing Status Active
- CountyKANE
- CityElgin
- AreaElgin
- NeighborhoodStonecrest
- Zip60124
- StyleTraditional
- Year Built2001
- Taxes$ 15051
- Price$ 764,900
- Bedrooms5
- Full Bathrooms4
- Half Bathrooms0
- Sqr Footage3772
- Lot Size1.1045 Acres
Data Source:
Midwest Real Estate Data (MRED)
Property Description
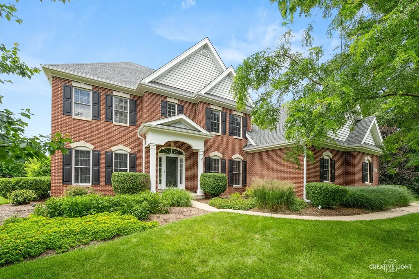
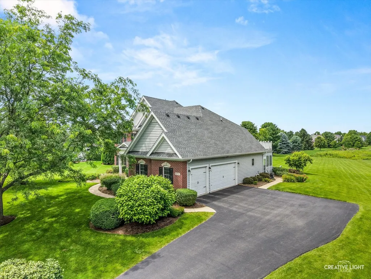
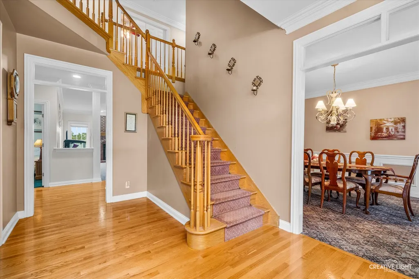
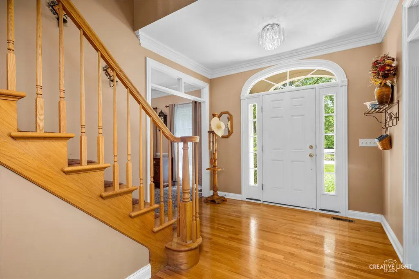
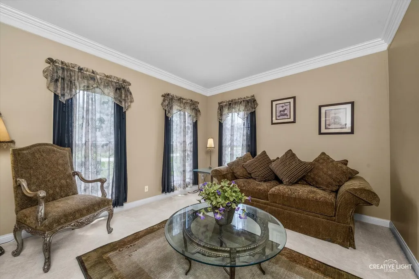
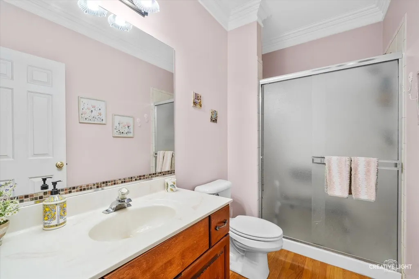
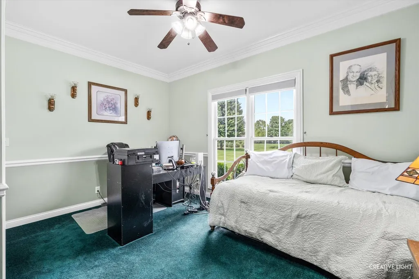
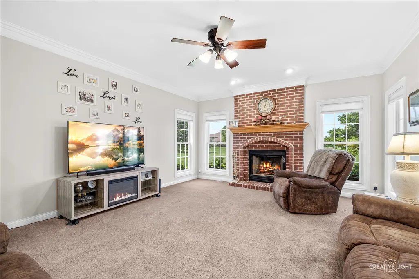
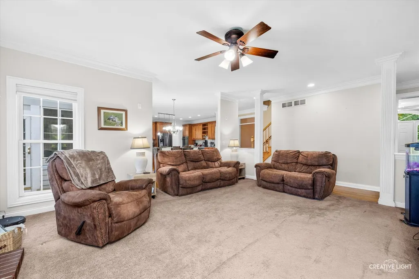
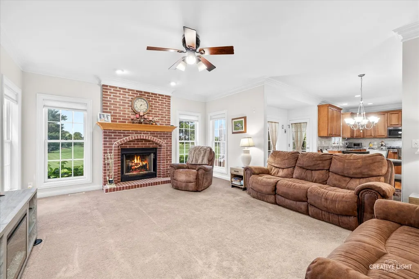
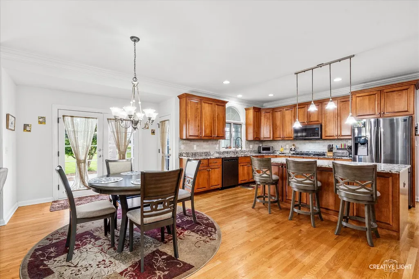
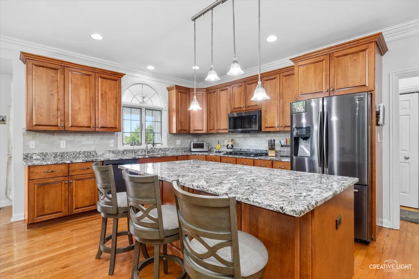
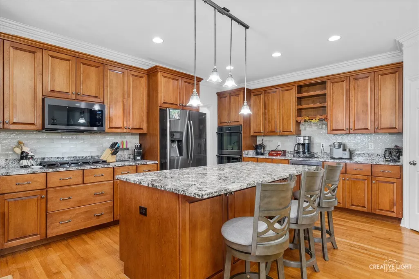
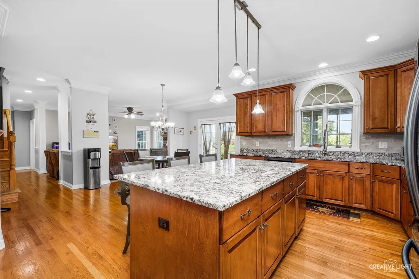
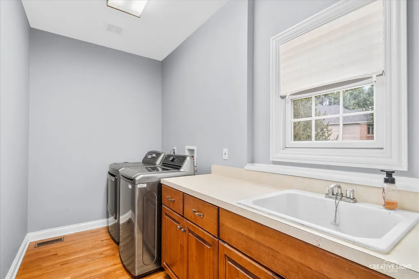
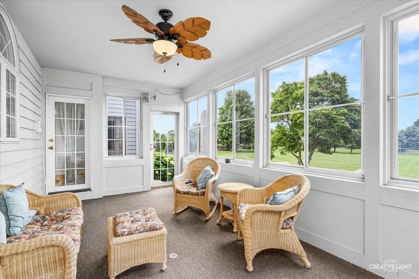
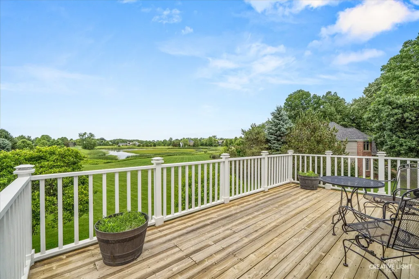
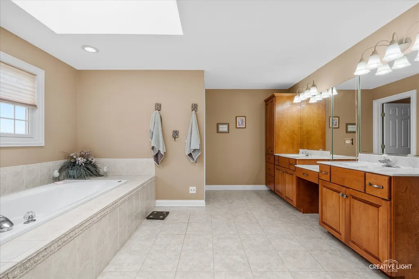
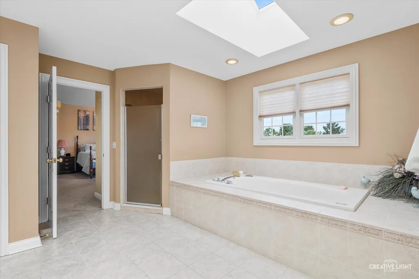
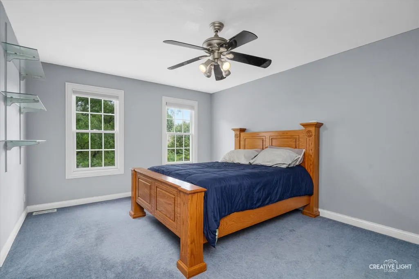
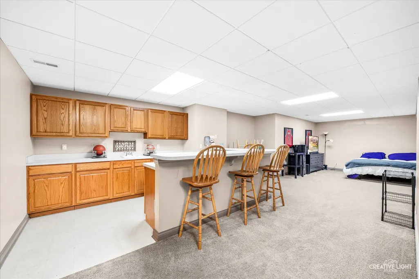
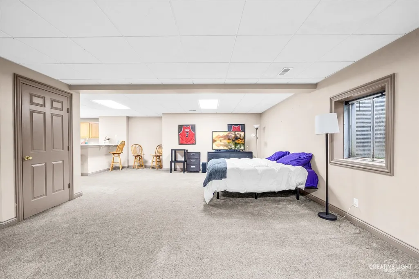
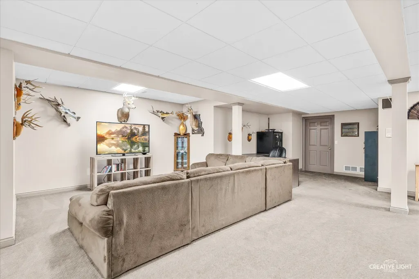
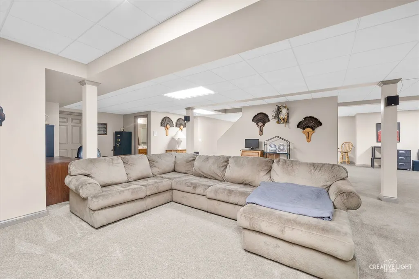
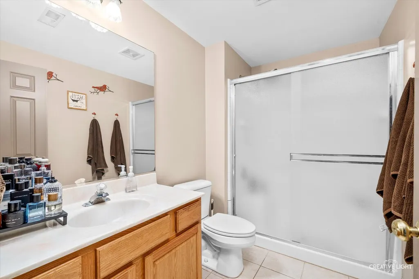
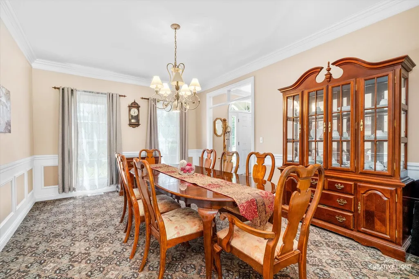
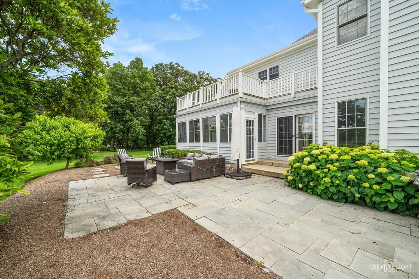
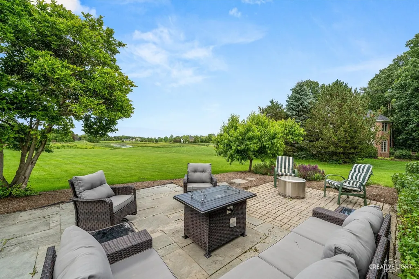
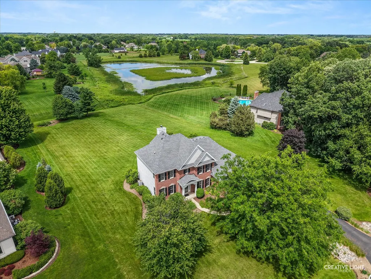
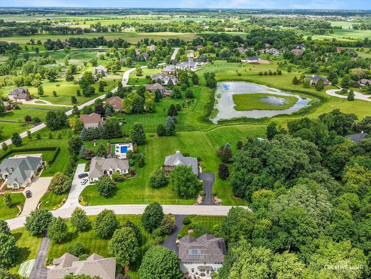
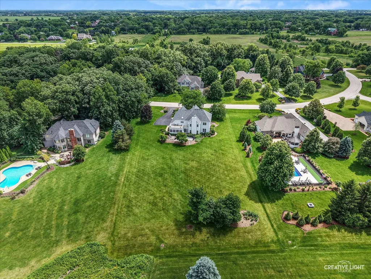
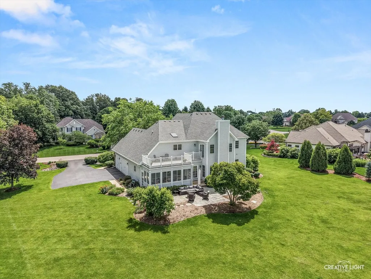
Absolutely beautiful brick front custom estate home located in one of Elgin's most prestigious custom home communities! Spectacular water/preserve views from your 1+ acre level lot with mature trees! 2-story foyer area! All new carpet just installed on entire second level! Separate formal/flex living room with crown molding and transom above entry! Separate formal dining room with custom wainscoting and crown molding. 1st floor bedroom/den perfect with close access to full bath with shower! Spacious family room with floor-to-ceiling brick fireplace with oak mantle and accent lighting. Bright eat-in kitchen with breakfast bar island, custom 42" maple cabinetry, SS appliances, tile backsplash, beverage fridge, pantry closet, and separate eating area with bump-out extension and French door to oversized patio! Enjoy the peaceful 3-season room with year-round views! Convenient 1st floor laundry! Large master bedroom with French door to expansive deck! Luxury master bath with oversized whirlpool tub, skylight, dual sink vanity, and huge walk-in closet with built-in safe! Gracious-sized secondary bedrooms! Full finished basement with custom built-in entertainment wet bar! Flex areas allow for rec room, craft area, office, full bath, and separate storage area! Exterior repainted! New water treatment system 2025! New roof 2024! Excellent 301 schools! Just minutes to shopping! Beautiful setting!
| Price History | |
|---|---|
| 8/14/2026 | Listed $764,900 |
General Features
| Living Area | 3772 |
|---|---|
| Sewer | Septic Tank |
| Heating | Natural Gas |
| Cooling | Central Air |
| Possession | Closing |
| Roof | Asphalt |
| Appliances | Double Oven,Microwave,Dishwasher,Refrigerator,Washer,Dryer,Humidifier |
| HOA Fee | 300 |
| Garage Spaces | 3 |
| Association Fee Includes | Insurance |
| Architectural Style | Traditional |
| Construction Materials | Brick,Cedar |
| Year Built | 2001 |
| Electric | Circuit Breakers |
| Township | Plato |
| Tax Year | 2025 |
| Ownership | Fee Simple w/ HO Assn. |
| Assoc Fee Paid Per | Annually |
| County | Kane |
| New Construction | No |
| Property Type | Residential |
| Contingency | House to Close (72 Hr Kick-out) |
| Subdivision Name | Stonecrest |
| Total Rooms | 10 |
| Full Baths | 4 |
| Status | Active |
| Directions | Randall 2 Rt 20 W2 Plank S2 Russell S2 Stonecrest N2 Home |
| City | Elgin |
| High School District | 301 |
| MLS Area | Elgin |
| Tax Annual Amount | 15051.16 |
| Virtual Tour | https://tours.creativelightstudios.com/40W850-Stonecrest-Dr/idx |
| Standard Status | Active |
| Middle/Junior School District | 301 |
| Elementary School District | 301 |
| Property Type | Detached Single |
Interior Features
| Interior Amenities | Cathedral Ceiling(s),Wet Bar,1st Floor Bedroom,1st Floor Full Bath |
|---|---|
| Basement | Finished,Full |
| Flooring | Hardwood |
| Total Fireplaces | 1 |
| Fireplace Features | Wood Burning,Gas Starter,Heatilator |
| Laundry Features | Main Level |
| Total Bedrooms | 5 |
| Below Grade Finished Area | 1886 |
| Room Type | Bedroom 5,Deck,Enclosed Porch,Recreation Room |
| LivingAreaSource | Assessor |
| Total Baths | 4 |
| Bedrooms Possible | 5 |
| Bathroom | Whirlpool,Separate Shower,Double Sink,Garden Tub |
Exterior Features
| Parking Features | Asphalt,Garage Door Opener,Yes,Garage Owned,Attached,Garage |
|---|---|
| Lot Features | Wetlands |
| Water Source | Well |
| Total Parking | 3 |
| Foundation Details | Concrete Perimeter |
| Lot Dimensions | 151X307X152X328 |
| BuyerOfficeFax | (847) 392-0678 |
| Lot Size Acres | 1.1045 |
| Waterfront Y/N | No |
| Other Equipment | Water-Softener Owned,Intercom,Ceiling Fan(s),Sump Pump |
Amenities
- Foreclosure
- Views
- Short Sale
- New Construction
- Adult 55+
- Lease To Own
- No HOA Fees
- Furnished
- Primary On Main
- Air Conditioning
- Seller Finance
- Green
- Fixer Upper
- Horse
- Golf
- Fireplace
- Deck
- Garage
- Basement
- Pool
Property vs Single Family Average in 60124
Price
Taxes
Year Built
Visits

