


Address
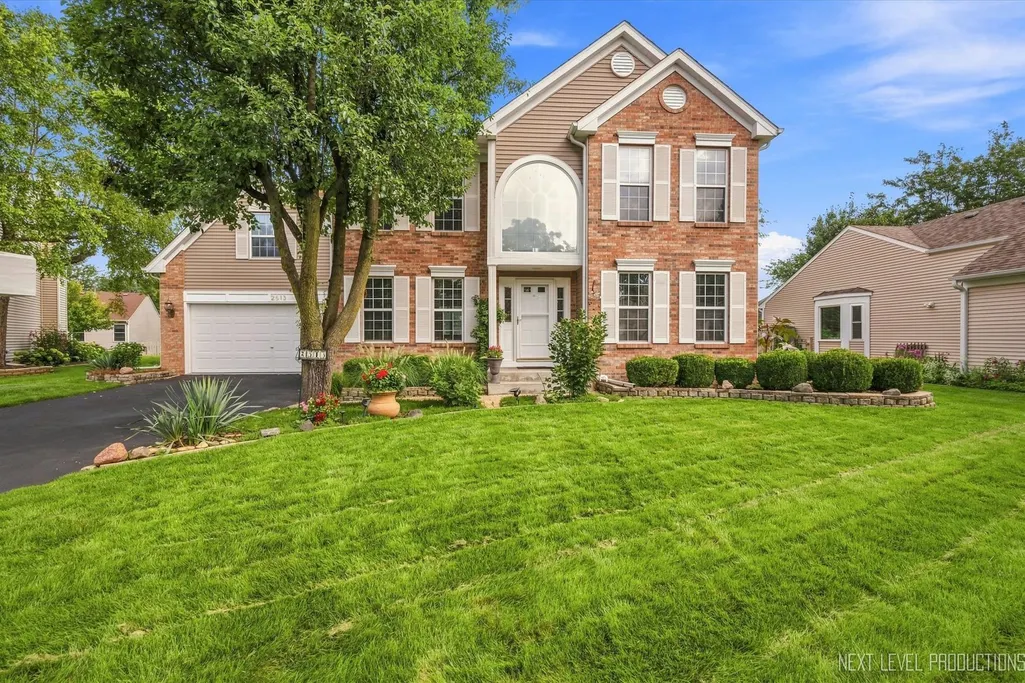
2513 Briarwood Court, Aurora, IL
Price
$ 455,000
Property Attributes
- MLS#12754751
- TypeSingle Family
- Listing Status Active
- CountyKANE
- CityAurora
- AreaAurora - Eola
- NeighborhoodOrchard Valley
- Zip60506
- StyleTraditional
- Year Built1996
- Taxes$ 7808
- Price$ 455,000
- Bedrooms4
- Full Bathrooms3
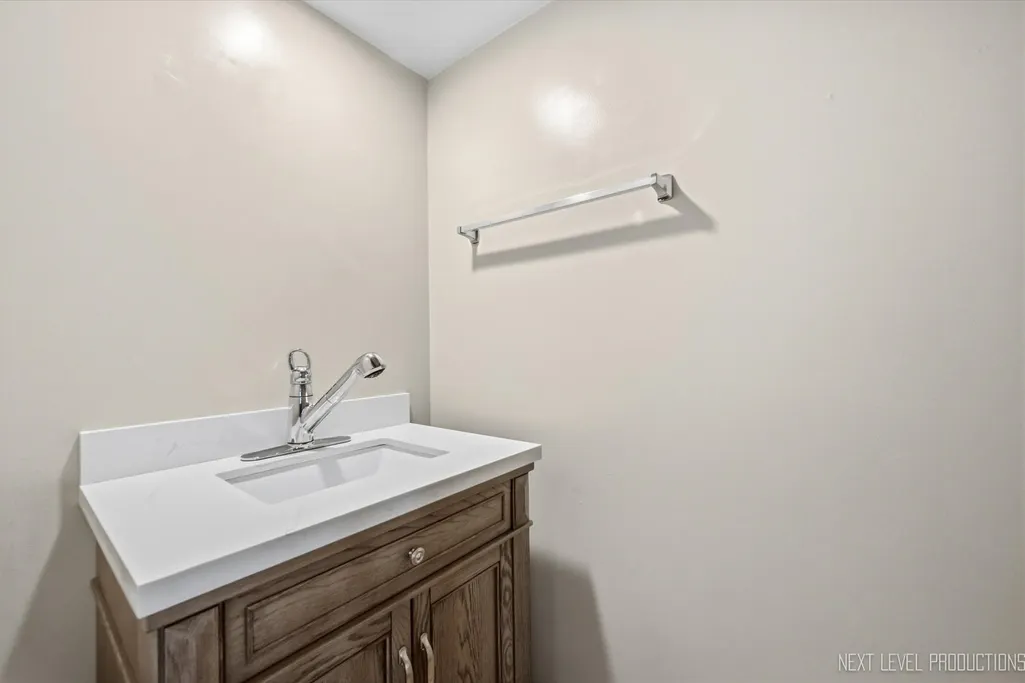
- Half Bathrooms1
- Sqr Footage2400
Data Source:
Midwest Real Estate Data (MRED)
Property Description
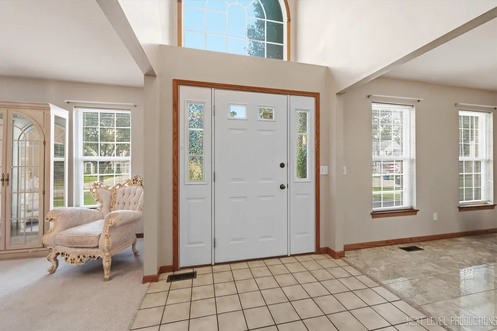
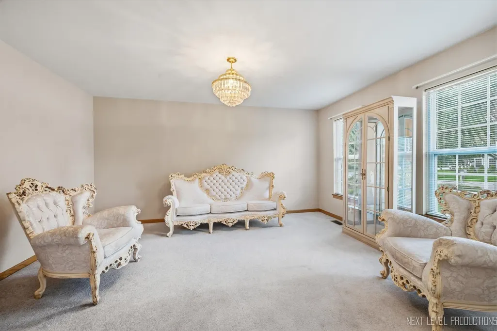
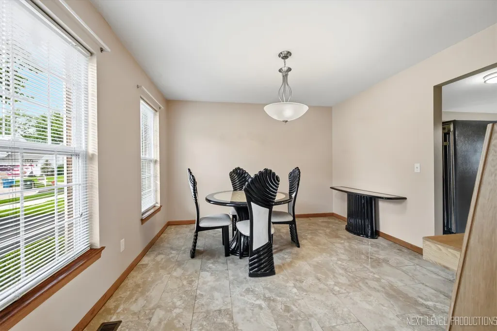
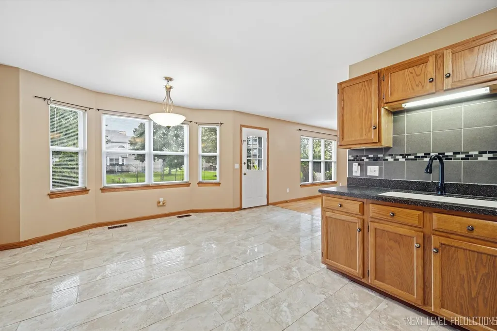
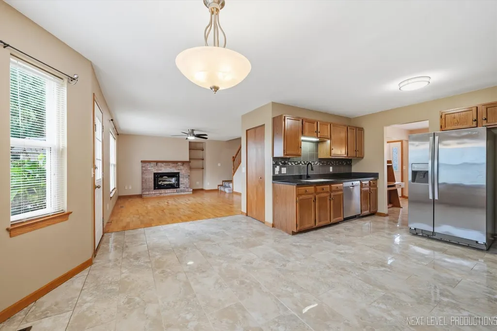
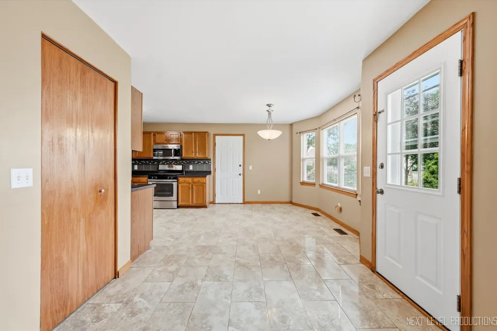
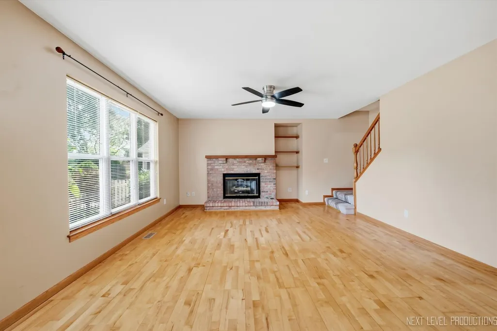
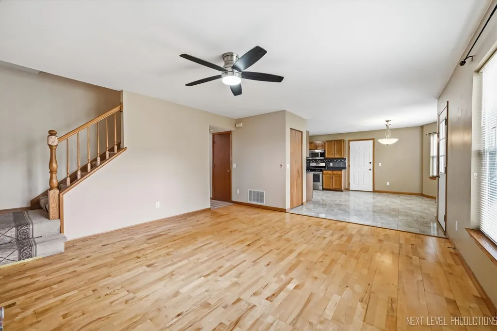
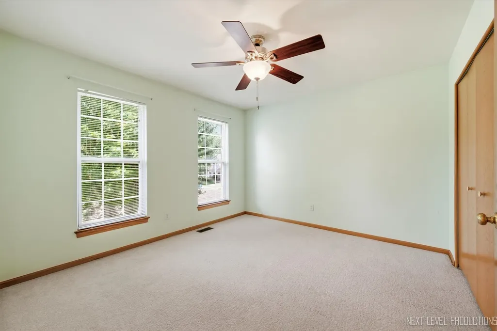
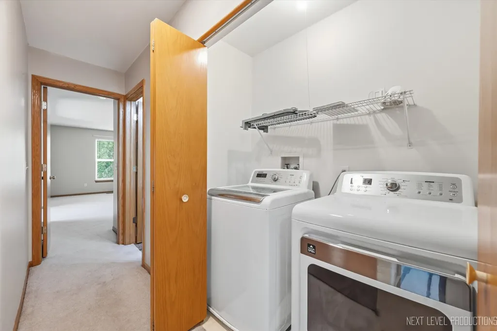
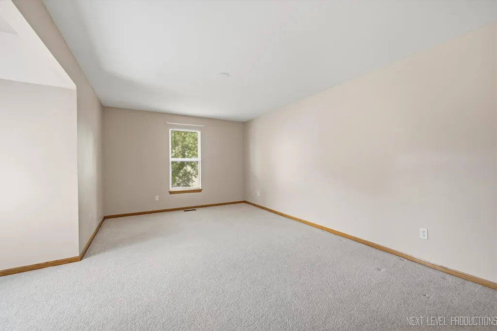
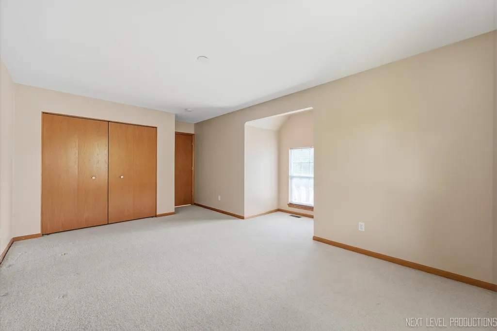
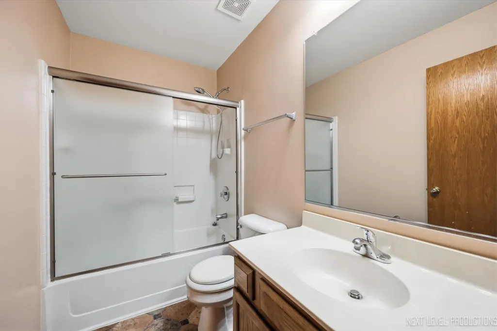
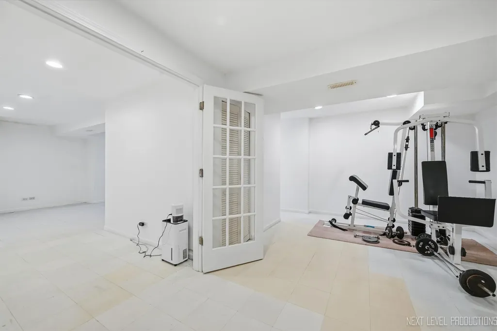
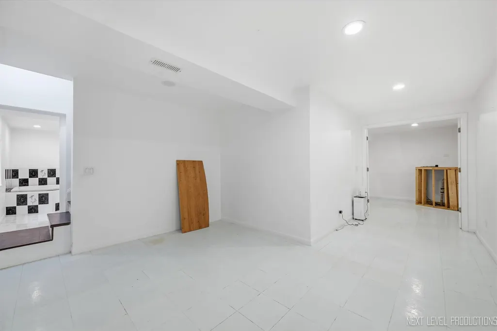
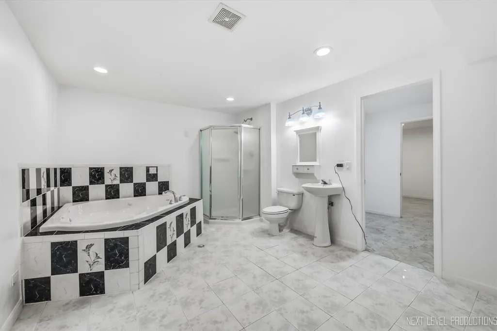
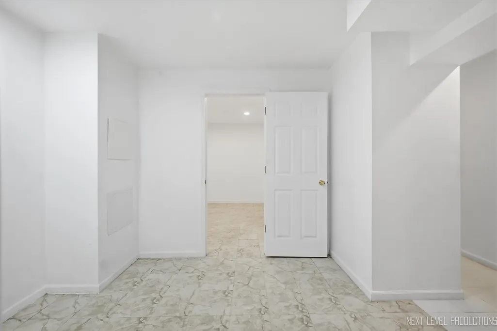
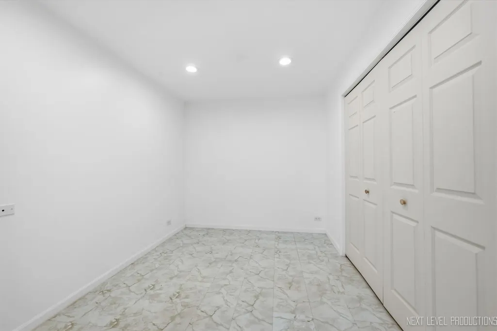
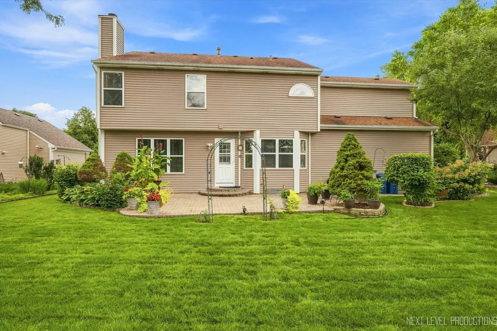
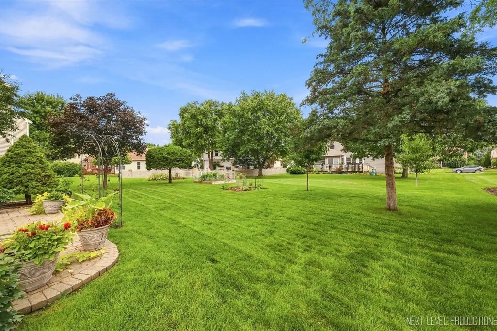
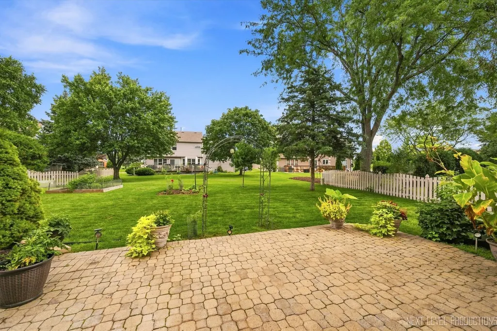
Spacious ,well-maintained home with room for everyone! Original owners offer four large bedrooms, 3 full baths and a first floor half bath.Roomy eat-in kitchen featuring plenty of cabinet and counter space, a comfortable eating area and lots of natural light. The inviting family room features a gas-log fireplace and space to gather. Finished basement adds multiple rooms for flexible living-perfect for a recreation room,home office,hobbies or storage. All appliances stay and exercise equipment is included too. Outside, enjoy a beautiful yard with mature trees and established landscaping. Convenient location near I88 and Metra station makes commuting a breeze. A great opportunity to make this well-loved home your own!
| Price History | |
|---|---|
| 9/9/2026 | Listed $455,000 |
General Features
| Living Area | 2400 |
|---|---|
| Sewer | Public Sewer |
| Heating | Natural Gas,Forced Air |
| Cooling | Central Air |
| Possession | Closing |
| Appliances | Range,Microwave,Dishwasher,Refrigerator,Washer,Dryer,Disposal |
| HOA Fee | 165 |
| Garage Spaces | 2 |
| Association Fee Includes | None |
| Architectural Style | Traditional |
| Construction Materials | Vinyl Siding,Brick |
| Year Built | 1996 |
| Township | Sugar Grove |
| Tax Year | 2025 |
| Ownership | Fee Simple |
| Community Features | Park,Curbs,Sidewalks,Street Lights,Street Paved |
| Assoc Fee Paid Per | Annually |
| County | Kane |
| New Construction | No |
| Property Type | Residential |
| Subdivision Name | Orchard Valley |
| Total Rooms | 12 |
| Full Baths | 3 |
| Status | Active |
| Directions | Orchard road to west on Illinois Ave to Briarwood Ct. |
| City | Aurora |
| High School District | 129 |
| MLS Area | Aurora / Eola |
| Tax Annual Amount | 7808 |
| Standard Status | Active |
| Middle/Junior School District | 129 |
| Elementary School District | 129 |
| Property Type | Detached Single |
Interior Features
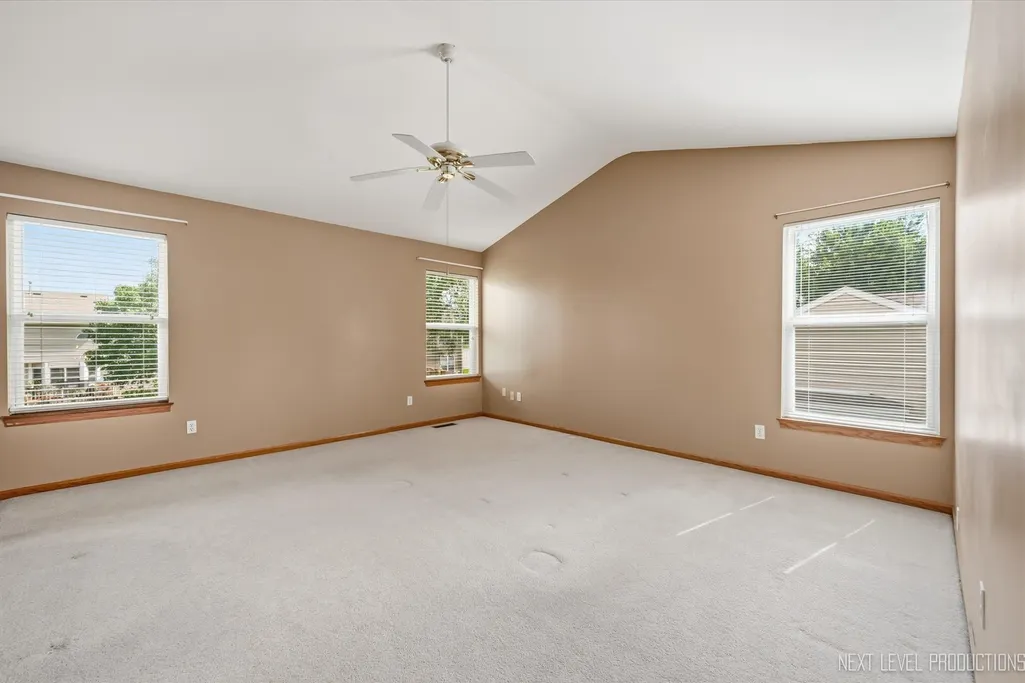
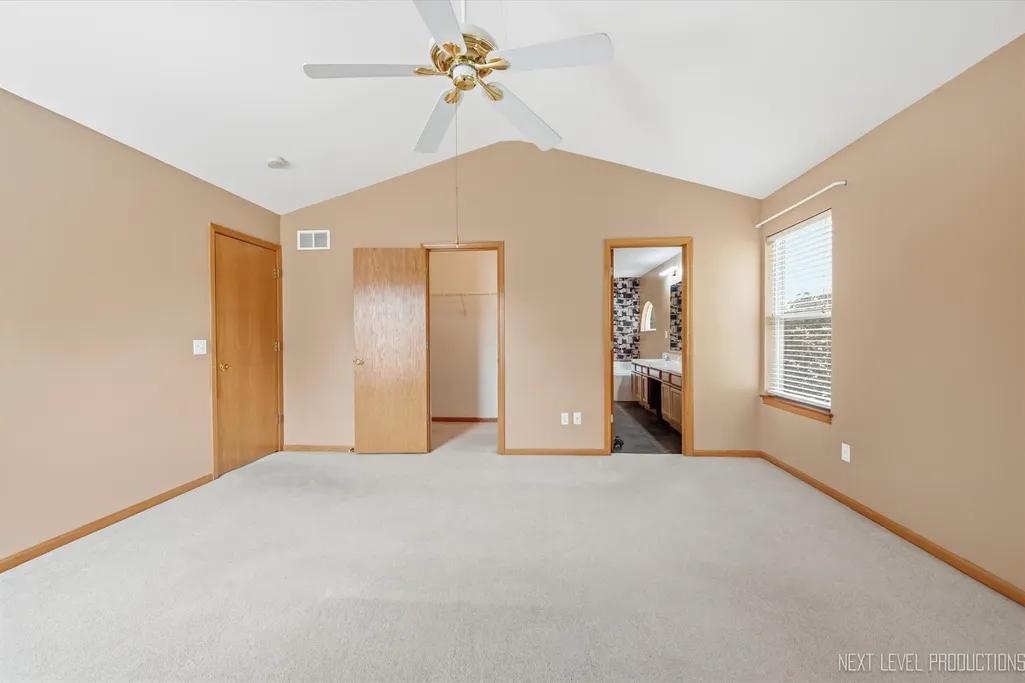
| Interior Amenities | Cathedral Ceiling(s),Walk-In Closet(s),Separate Dining Room |
|---|---|
| Basement | Finished,Egress Window,Rec/Family Area,Sleeping Area,Storage Space,Full |
| Flooring | Hardwood,Wood,Carpet |
| Total Fireplaces | 1 |
| Fireplace Features | Gas Log,Gas Starter |
| Half Baths | 1 |
| Laundry Features | Upper Level,Laundry Closet |
| Total Bedrooms | 4 |
| Room Type | Bonus Room,Exercise Room,Office,Recreation Room |
| LivingAreaSource | Appraiser |
| Total Baths | 4 |
| Bedrooms Possible | 4 |
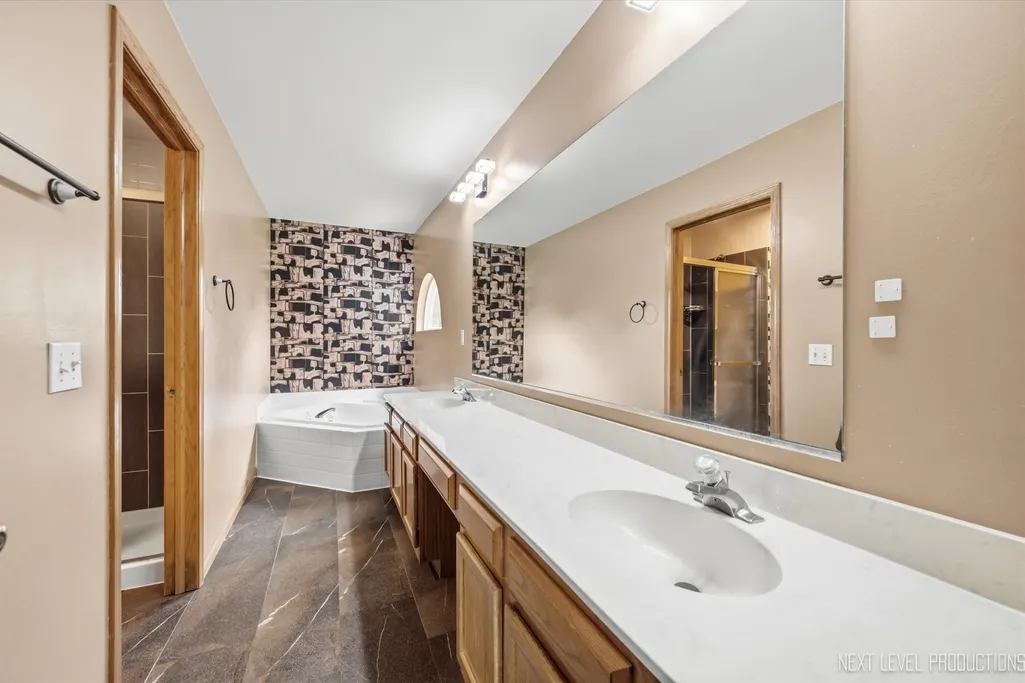
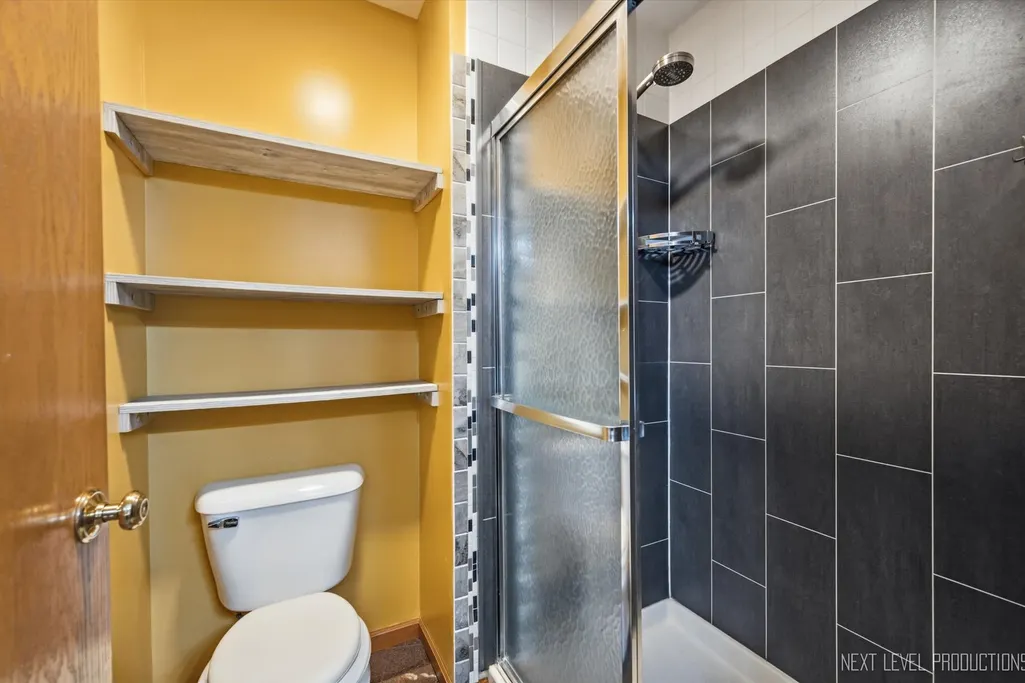
| Bathroom | Whirlpool,Separate Shower,Double Sink,Soaking Tub |
Exterior Features
| Parking Features | Asphalt,Garage Door Opener,Yes,Garage Owned,Attached,Garage |
|---|---|
| Water Source | Public |
| Total Parking | 2 |
| Lot Dimensions | 75x123 |
| Waterfront Y/N | No |
| Other Equipment | CO Detectors,Ceiling Fan(s),Sump Pump |
Amenities
- Foreclosure
- Views
- Short Sale
- New Construction
- Adult 55+
- Lease To Own
- No HOA Fees
- Furnished
- Primary On Main
- Air Conditioning
- Seller Finance
- Green
- Fixer Upper
- Horse
- Golf
- Fireplace
- Deck
- Garage
- Basement
- Pool
Property vs Single Family Average in 60506
Price
Taxes
Year Built
Visits

