
Address
5110 S Nagle Avenue, Chicago, IL
Price
$ 519,000
Property Attributes
- MLS#12755832
- TypeSingle Family
- Listing Status New
- CountyCOOK
- CityChicago
- AreaCHI - Garfield Ridge
- NeighborhoodGarfield Ridge
- Zip60638
- Style
- Year Built1954
- Taxes$ 6297
- Price$ 519,000
- Bedrooms4
- Full Bathrooms3
- Half Bathrooms0
- Sqr Footage3906
Data Source:
Midwest Real Estate Data (MRED)
Property Description
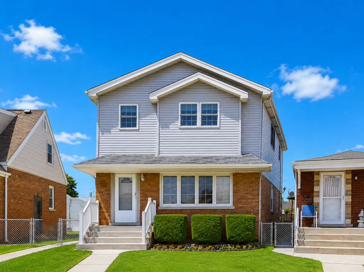
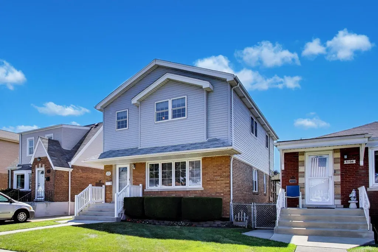
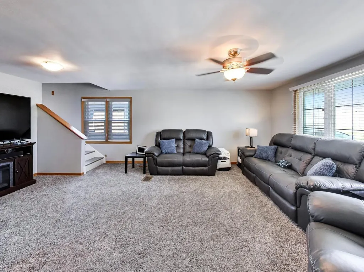
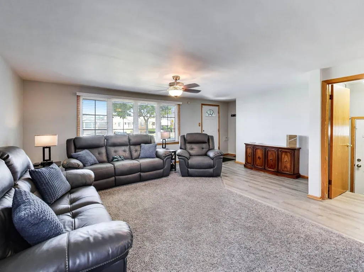
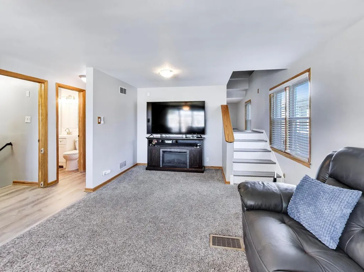
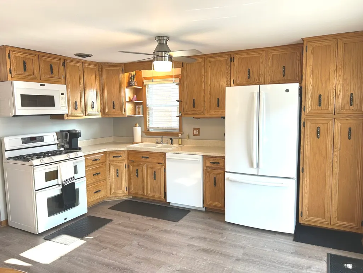
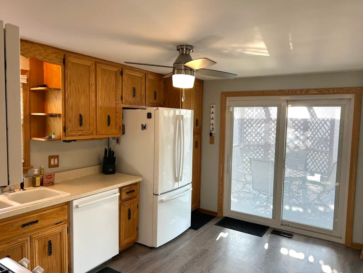
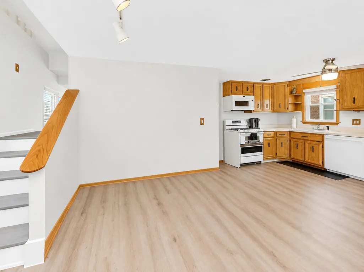
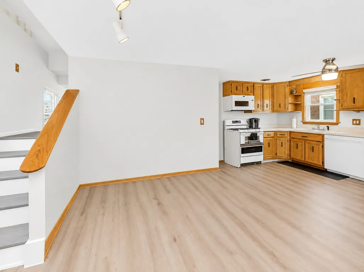
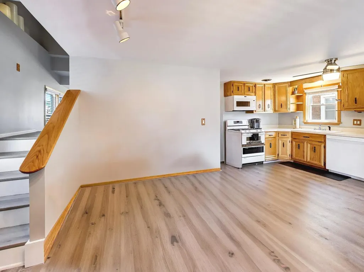
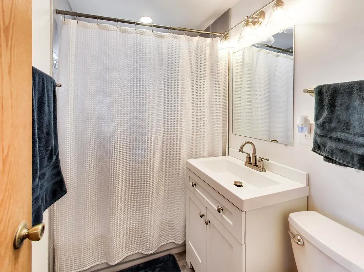
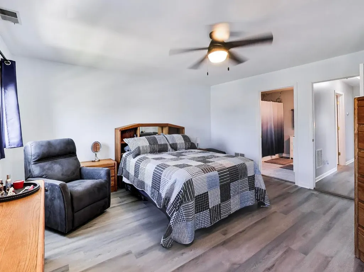
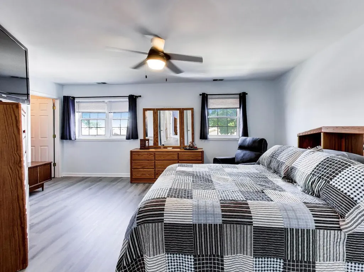
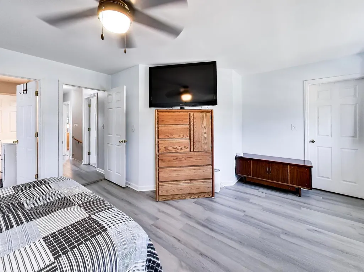
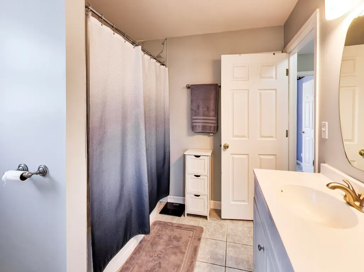
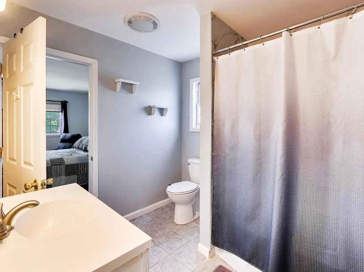
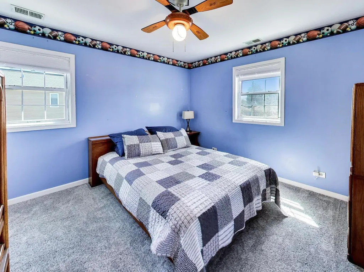
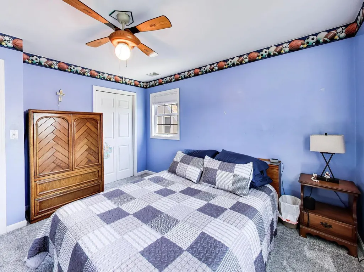
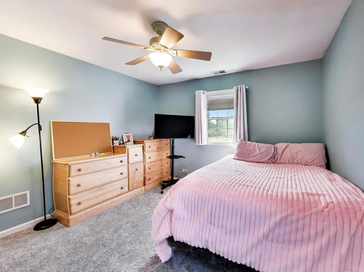
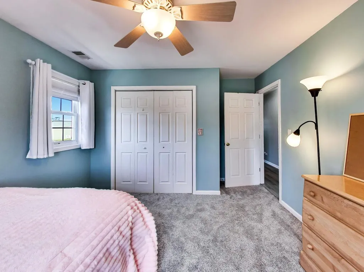
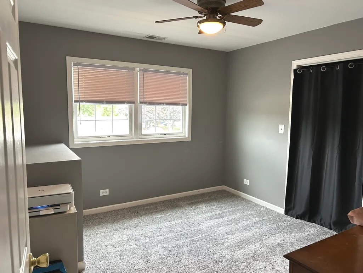
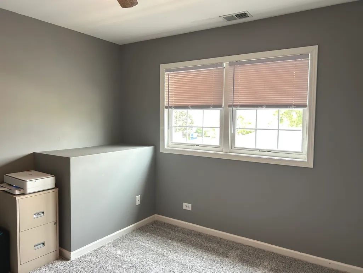
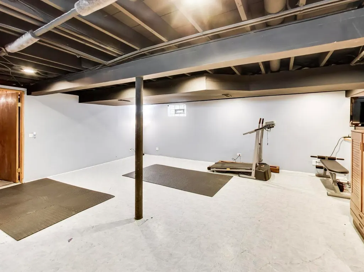
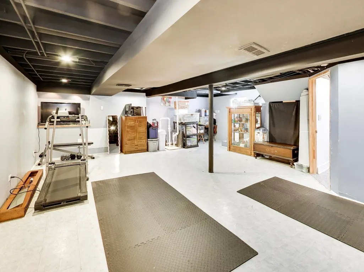
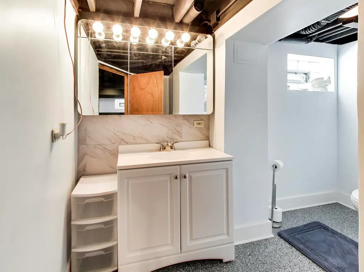
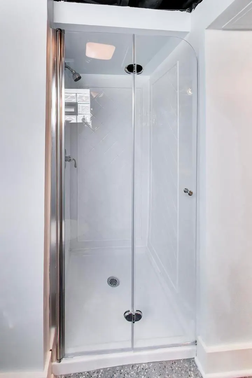
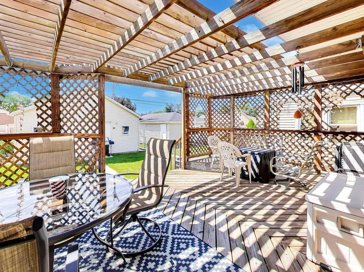
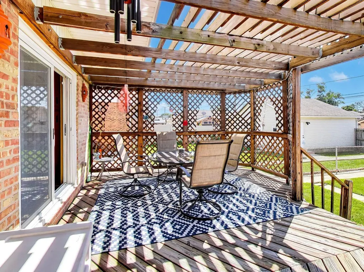
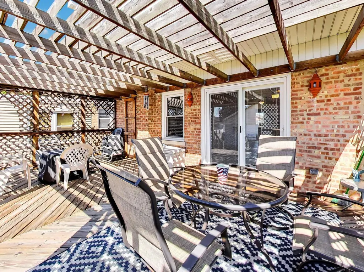
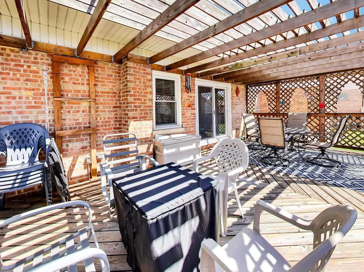
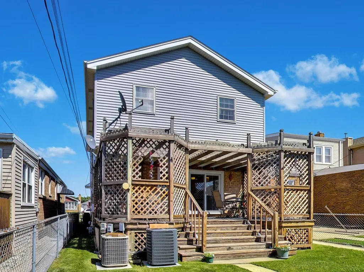
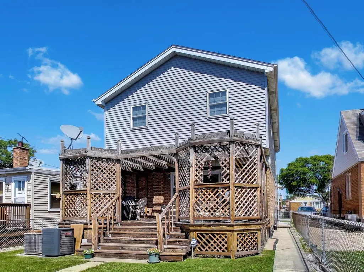
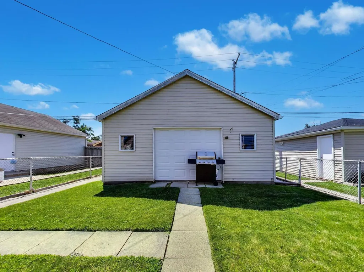
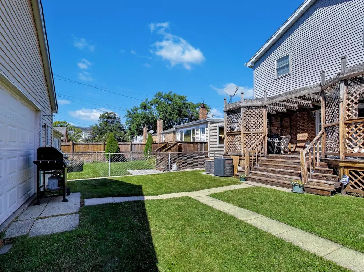
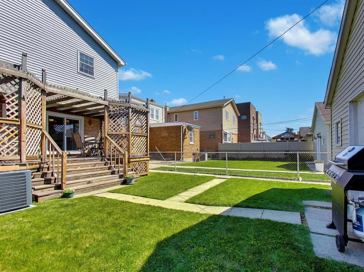
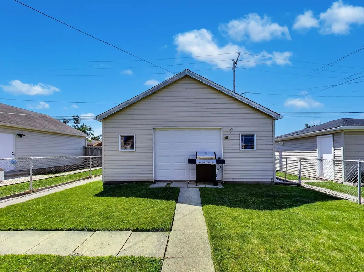
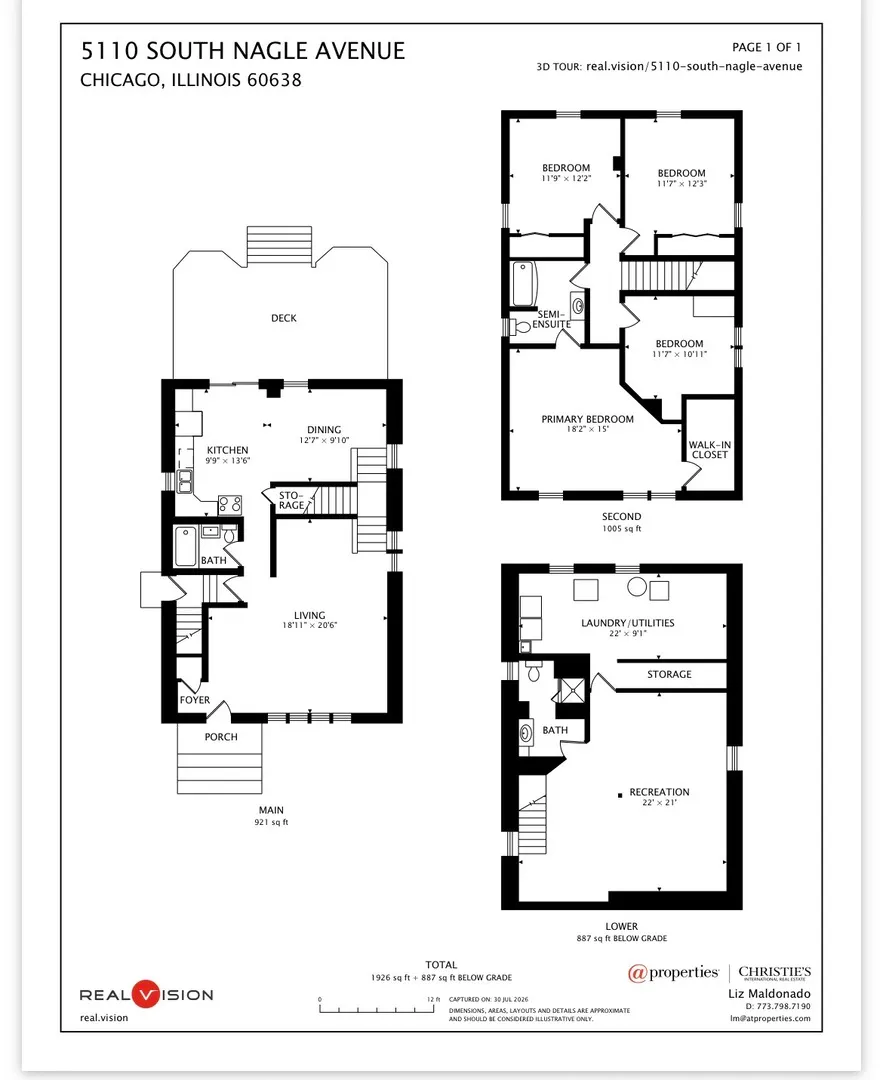
Long time resident is downsizing and offering this expanded GARFIELD RIDGE GEM! This spacious upsized 2-story residence offers an incredible floor plan with 4 large bedrooms and 3 full bathrooms. The main floor greets you with a sun-drenched kitchen and dining area with room for a large table. It includes a pantry and patio doors leading to a beautiful deck. A large living room with an awesome two-way staircase and highly convenient full bathroom completes the main level. Head upstairs to the expansive second-floor addition, which keeps the family close by housing all 4 large bedrooms with large closets on the same level, plus storage. This floor features a highly functional dual-entry bathroom with direct en-suite access from the primary bedroom, plus a second door leading to the main hallway to easily service the other bedrooms. Need more space? The semi-finished basement features a third full bathroom, laundry room, cedar closet and flexible space for a recreation room, home gym, or office. Step outside into your private summer oasis! The beautifully yard is an entertainer's dream, boasting an expansive deck complete with a charming pergola. Main floor updates: Bosch dishwasher, double oven, new carpet, flooring and fridge, updated bathroom, and doors. Second floor updates: new carpet, flooring, and updated bathroom. AC and furnace 2025. Lower-level bathroom also updated. New blinds on all windows and mostly new windows throughout house. Roof and addition 2004. Freezer in garage and fridge in basement stay. Superb location within the highly coveted Byrne Elementary school district. Conveniently located near I-55 expressway, stores, and restaurants! This won't last long, schedule your showing today!
| Elementary School | High School |
|---|---|
| Byrne Elementary School | Kennedy High School |
| Price History | |
|---|---|
| 9/12/2026 | Listed $519,000 |
General Features
| Living Area | 3906 |
|---|---|
| Sewer | Public Sewer |
| Heating | Natural Gas |
| Cooling | Central Air |
| Possession | Closing |
| Appliances | Double Oven,Range,Microwave,Dishwasher,Refrigerator,Washer,Dryer,Gas Cooktop |
| Garage Spaces | 2.5 |
| Association Fee Includes | None |
| Construction Materials | Brick |
| Year Built | 1954 |
| Township | Lake |
| Tax Year | 2024 |
| Ownership | Fee Simple |
| Assoc Fee Paid Per | Not Applicable |
| County | Cook |
| New Construction | No |
| Property Type | Residential |
| Total Rooms | 7 |
| Full Baths | 3 |
| Status | New |
| Directions | Central Ave,west on 51st street to Nagle,south on Nagle to address. |
| High School | Kennedy High School |
| City | Chicago |
| High School District | 299 |
| MLS Area | CHI - Garfield Ridge |
| Elementary School | Byrne Elementary School |
| Tax Annual Amount | 6297 |
| Additional Parcels Y/N | No |
| Virtual Tour | https://real.vision/6416-west-64th-place-3a?o=u |
| Standard Status | Active |
| Middle/Junior School District | 299 |
| Elementary School District | 299 |
| Property Type | Detached Single |
Interior Features
| Basement | Partially Finished,Full |
|---|---|
| Total Bedrooms | 4 |
| Room Type | No additional rooms |
| LivingAreaSource | Assessor |
| Total Baths | 3 |
| Bedrooms Possible | 4 |
Exterior Features
| Parking Features | Garage Door Opener,Yes,Detached,Garage |
|---|---|
| Water Source | Lake Michigan |
| Total Parking | 2.5 |
| Lot Dimensions | 30 x 125 |
| Waterfront Y/N | No |
Amenities
- Foreclosure
- Views
- Short Sale
- New Construction
- Adult 55+
- Lease To Own
- No HOA Fees
- Furnished
- Primary On Main
- Air Conditioning
- Seller Finance
- Green
- Fixer Upper
- Horse
- Golf
- Fireplace
- Deck
- Garage
- Basement
- Pool
Property vs Single Family Average in 60638
Price
Taxes
Year Built

